Our Services in Connecticut
Seven glass and mirror services covering bathrooms, decks, gyms, retail spaces, and offices. Each job is measured on site, cut in our shop, and installed by Edison and the team. Licensed and insured.
Frameless Shower Doors in Connecticut
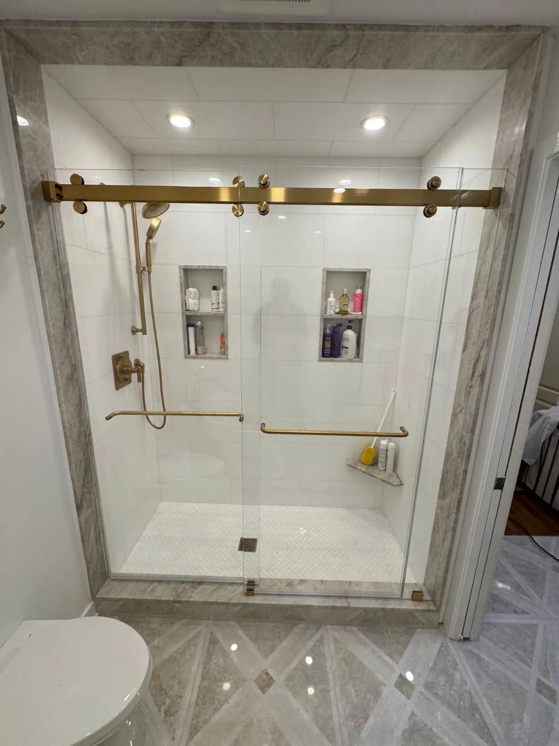
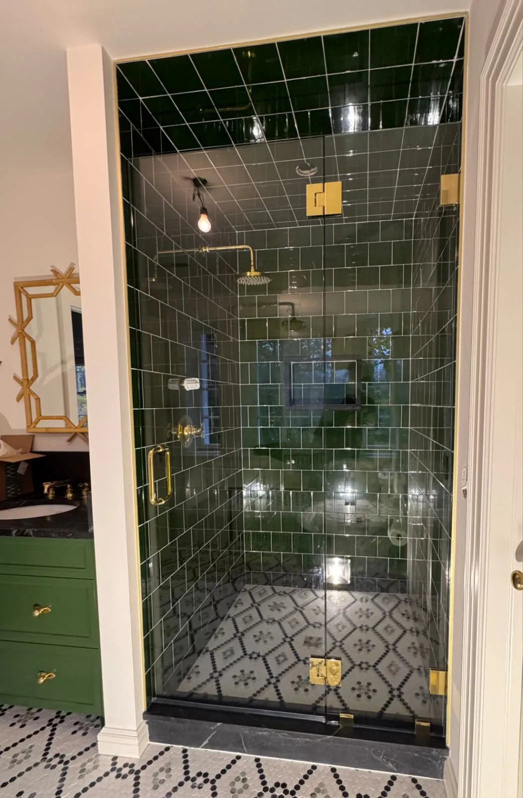
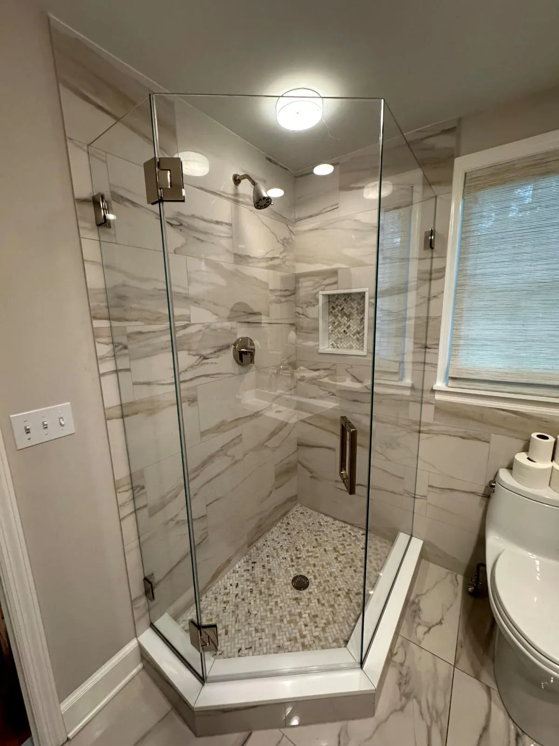
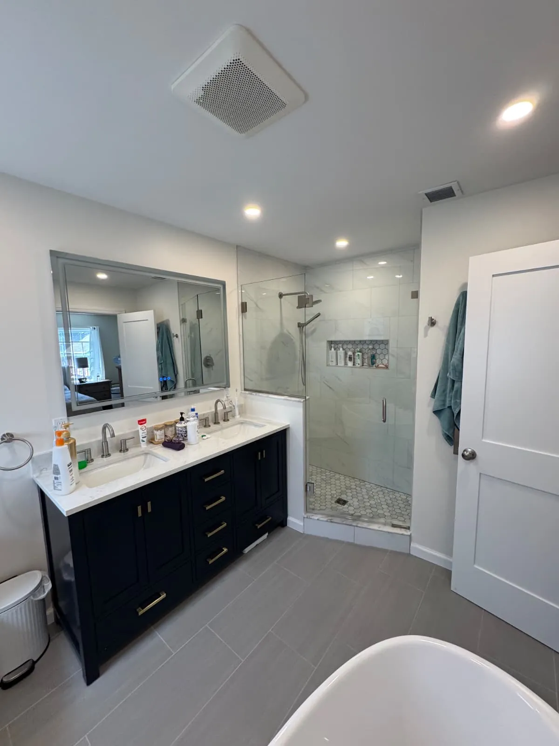
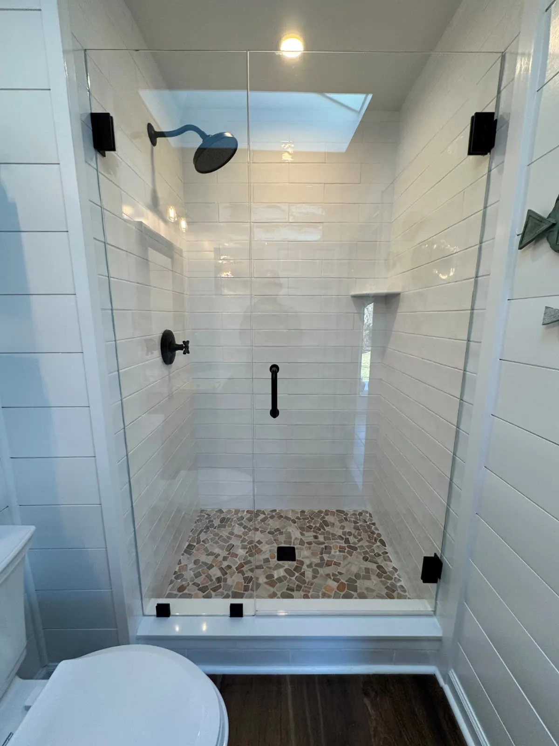
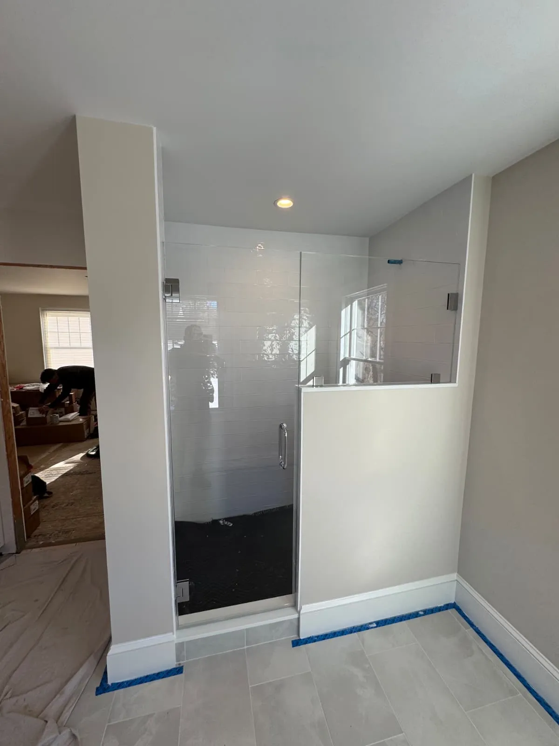
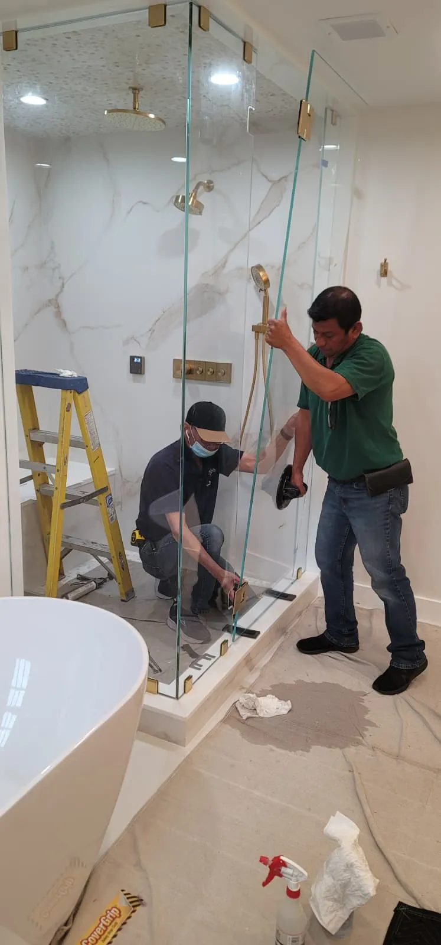
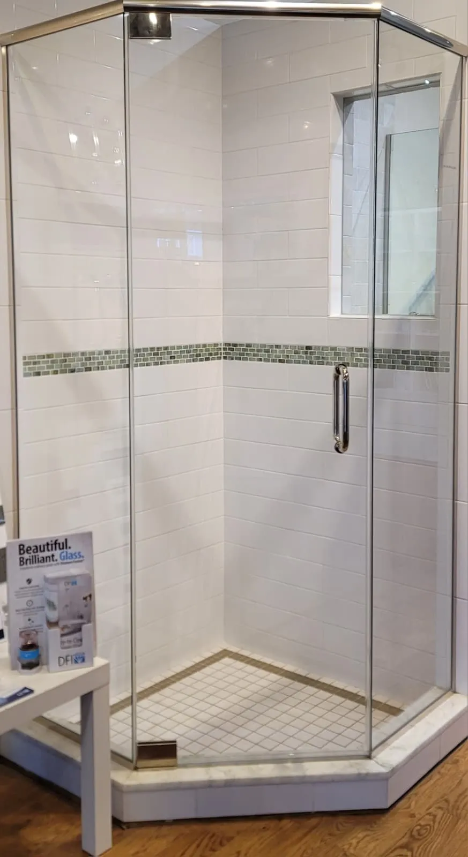
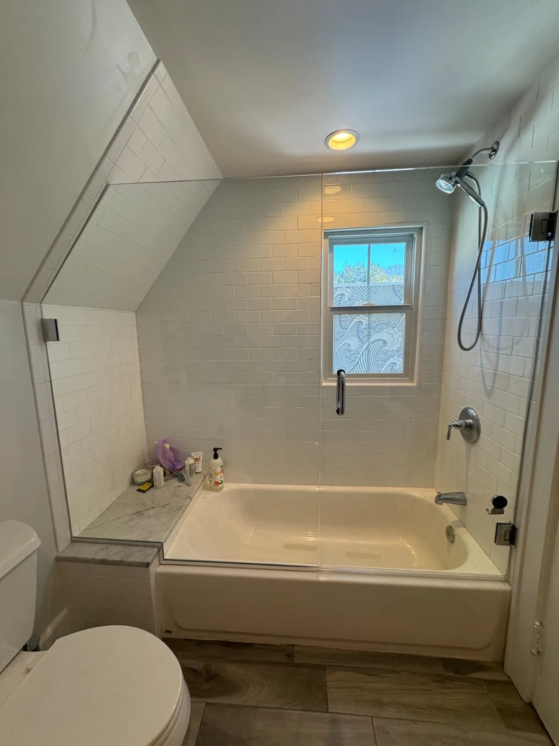
A frameless shower door is a single panel of thick tempered glass held by hinges, clips, and a header bar mounted directly to the wall and the curb. There is no aluminum frame around the perimeter of the glass. The result is a bathroom that feels larger, lets in more light, and shows off your tile work without metal lines breaking up the look. We have been building these enclosures for Connecticut homeowners for forty years.
Every frameless door is measured to one sixteenth of an inch on site. Walls have to be plumb and the curb has to be level for a frameless installation to seal properly. We check both during the measurement visit and explain any prep work that the wall or curb might need before we order the glass. The glass itself is half inch tempered, cut to your opening, edge polished, and drilled in our shop.
Hardware finishes include chrome, brushed nickel, matte black, and oil rubbed bronze. We bring samples to the measurement visit so you can hold each finish next to your faucet, towel bar, and other bathroom fixtures.
One or two weeks from measurement to installation. Install day runs two to four hours.
What This Service Includes
- Half inch tempered safety glass
- Premium hinges, clips, and header bar in your chosen finish
- Clear vinyl bottom sweep and side seals
- On site wall and curb assessment before glass is ordered
- Removal and disposal of your old shower door
- Full cleanup of the work area on install day
Common Applications
- Walk in shower enclosures with a curb or tile threshold
- Tub deck installations where the door swings outward
- Corner shower stalls with one or two hinged panels
- Steam shower enclosures with a transom panel above the door
Shower Door Installation in Connecticut
Not every bathroom is right for frameless. Sliding bypass doors save space in tub openings and apartment bathrooms where a swinging door would block the toilet or the vanity. Pivot doors work in walk in stalls with enough clearance for the door to open outward. Bi fold doors fit tight bathrooms where neither sliding nor pivot makes sense. We install all four styles for Connecticut homeowners and explain the trade offs before you commit to a design.
The right style depends on your opening width, your bathroom layout, and how you actually use the shower. We measure the opening, look at the surrounding fixtures, and walk you through which styles will work and which will not.
We use quality top hung or bottom rolled hardware on sliding doors. The rollers are adjusted on install day so the door glides without sticking, dragging, or jumping the track.
Quality shower door hardware lasts fifteen to twenty years with regular cleaning.
What This Service Includes
- Sliding bypass, pivot, bi fold, or inline panel styles
- Tempered safety glass in quarter inch or three eighths inch
- Smooth top hung or bottom rolled hardware adjusted on site
- Vinyl sweeps, side seals, and drip rails for watertight performance
- Old shower door removed and hauled away
- Bathroom cleaned before we leave the job
Common Applications
- Tub openings with sliding bypass doors
- Walk in stalls with single pivot or hinged doors
- Tight bathrooms with bi fold doors that fold inward
- Roll in showers with curbless inline glass panels
Glass Railings for Decks, Stairs, and Pools
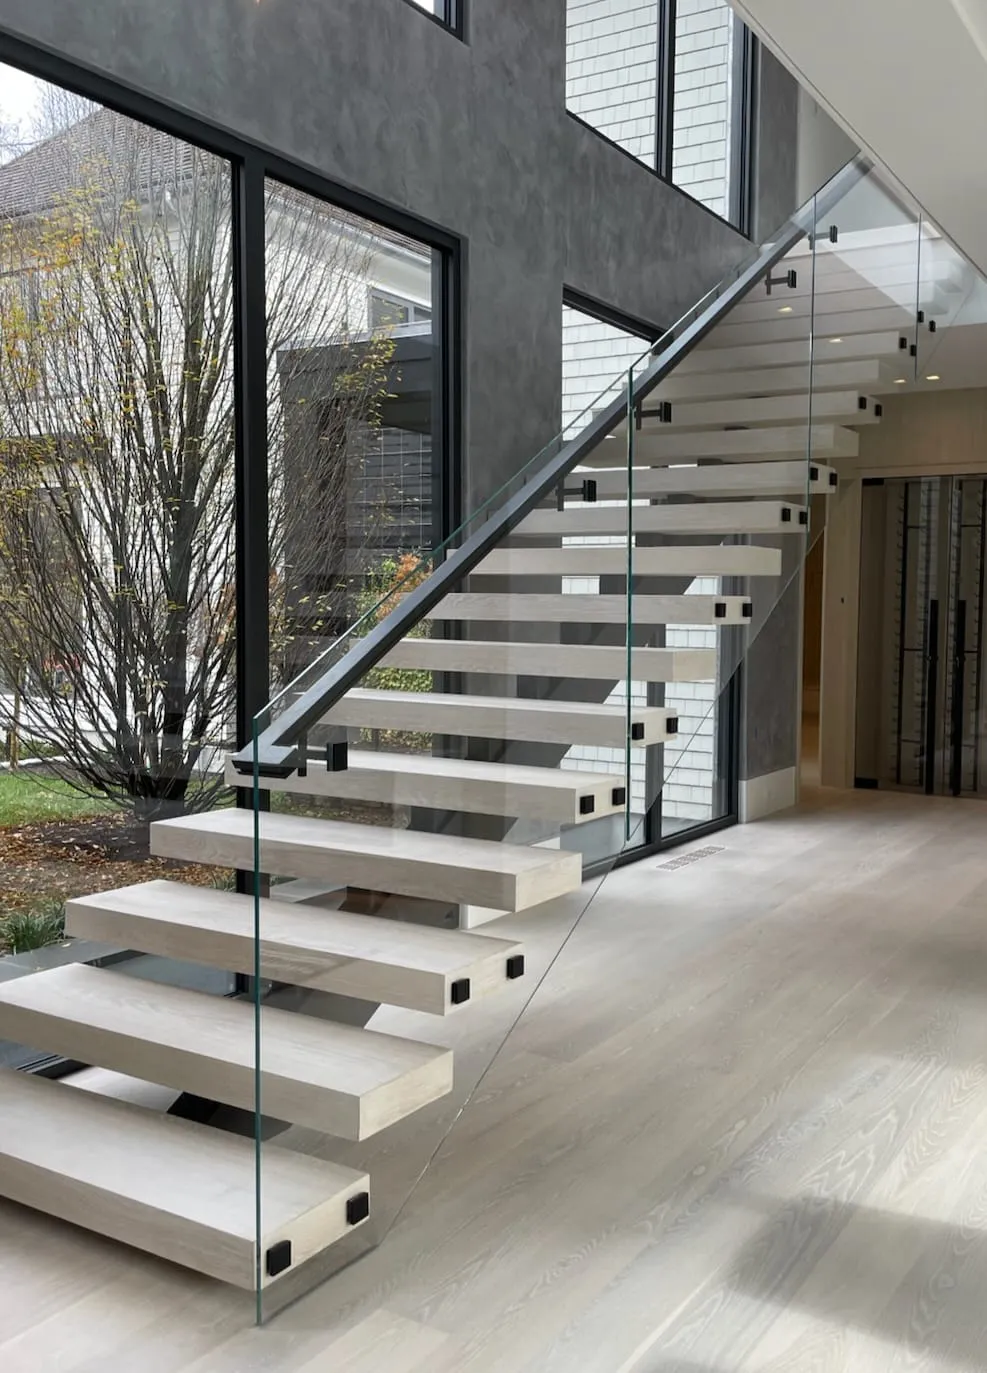
Glass railings keep the view open and meet Connecticut building code for fall protection. We install them on decks, balconies, interior stairs, and pool enclosures. The systems use tempered or laminated safety glass with stainless steel clamps, posts, or standoffs depending on the application, the structural attachment points, and the local code requirements.
Three mounting systems cover most jobs. Post mounted railings use vertical stainless or aluminum posts with glass panels in between. Frameless systems use stainless clamps at the top and bottom of the glass with no vertical posts. Standoff systems mount the glass to the deck face using metal standoffs and no top rail at all.
For outdoor installations in Connecticut we use 316 marine grade stainless steel hardware. This grade resists rust, salt, and pool chemicals over the long haul.
Connecticut residential code requires fall protection on any surface with a drop over thirty inches.
What This Service Includes
- Tempered or laminated safety glass panels per code
- 316 marine grade stainless steel hardware for outdoor jobs
- Three mounting options: post, frameless clamp, or standoff
- Engineering specs prepared when the building department asks
- Installation that meets Connecticut residential and commercial code
- Final inspection walk through with you before we leave
Common Applications
- Outdoor deck railings with elevation drops over thirty inches
- Pool fence enclosures meeting Connecticut safety code
- Interior stair railings on open staircases and lofts
- Balcony railings on multifamily buildings and condos
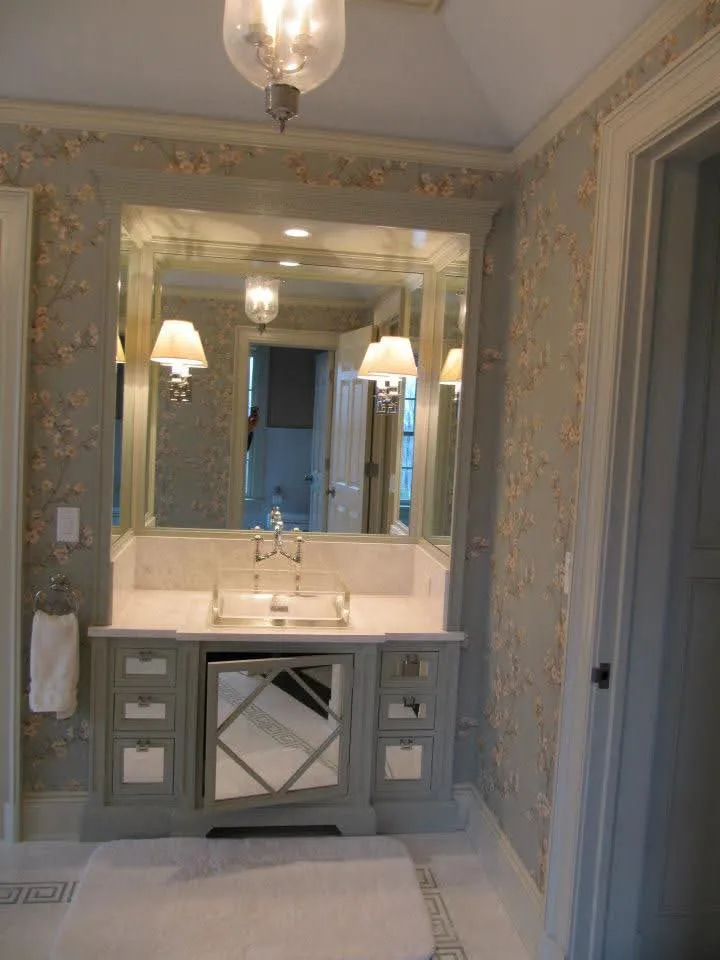
Custom Mirror Walls for Homes and Studios
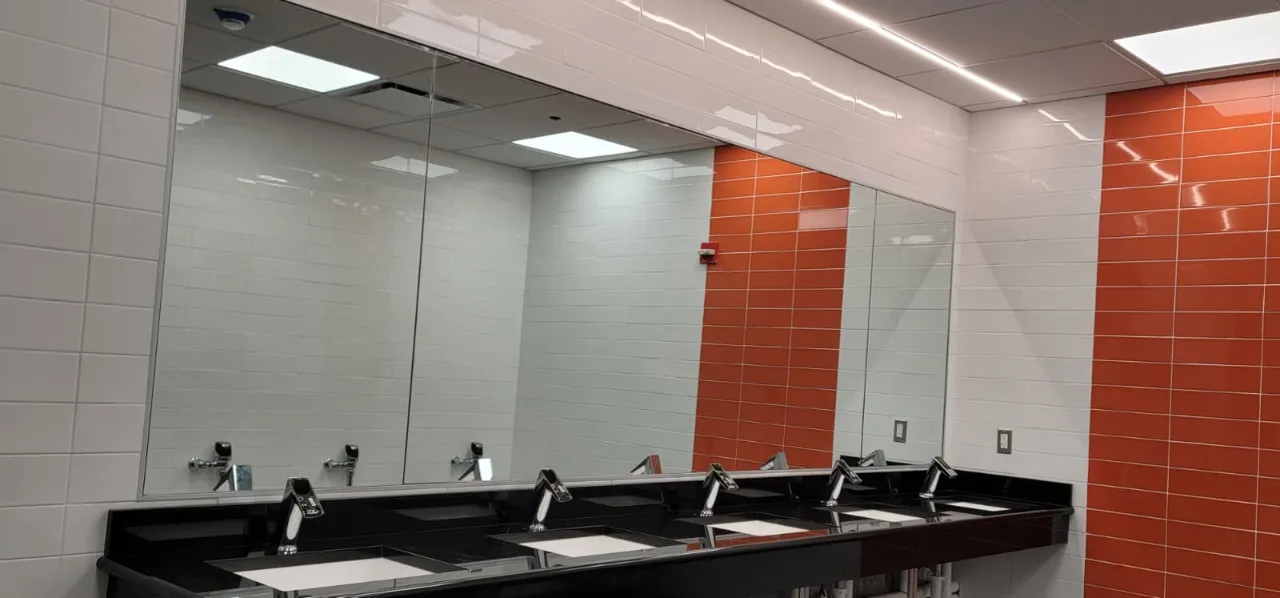
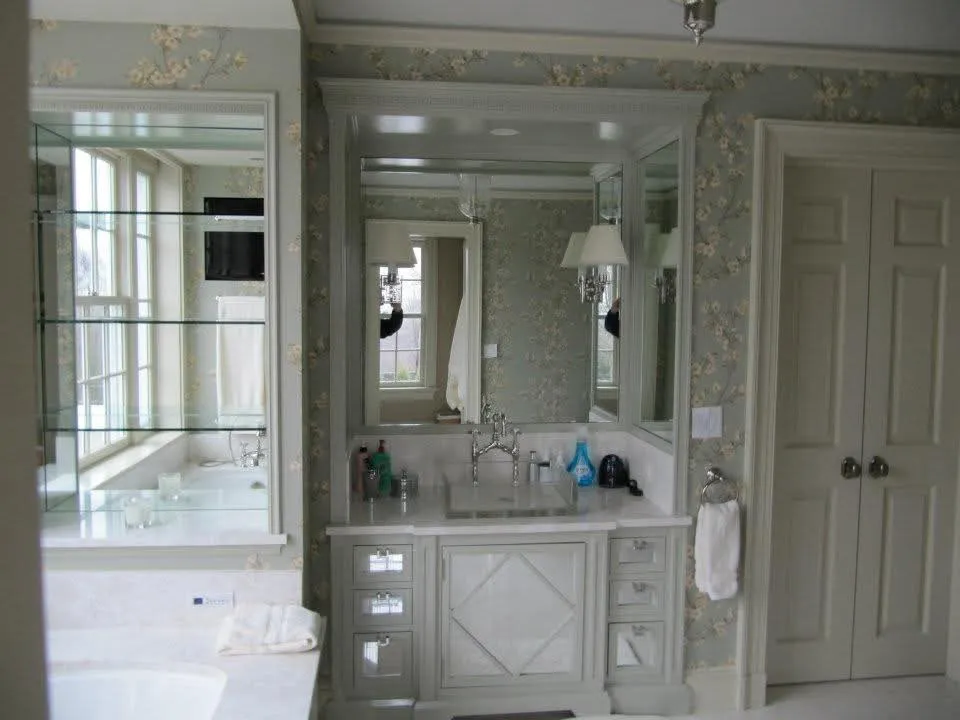
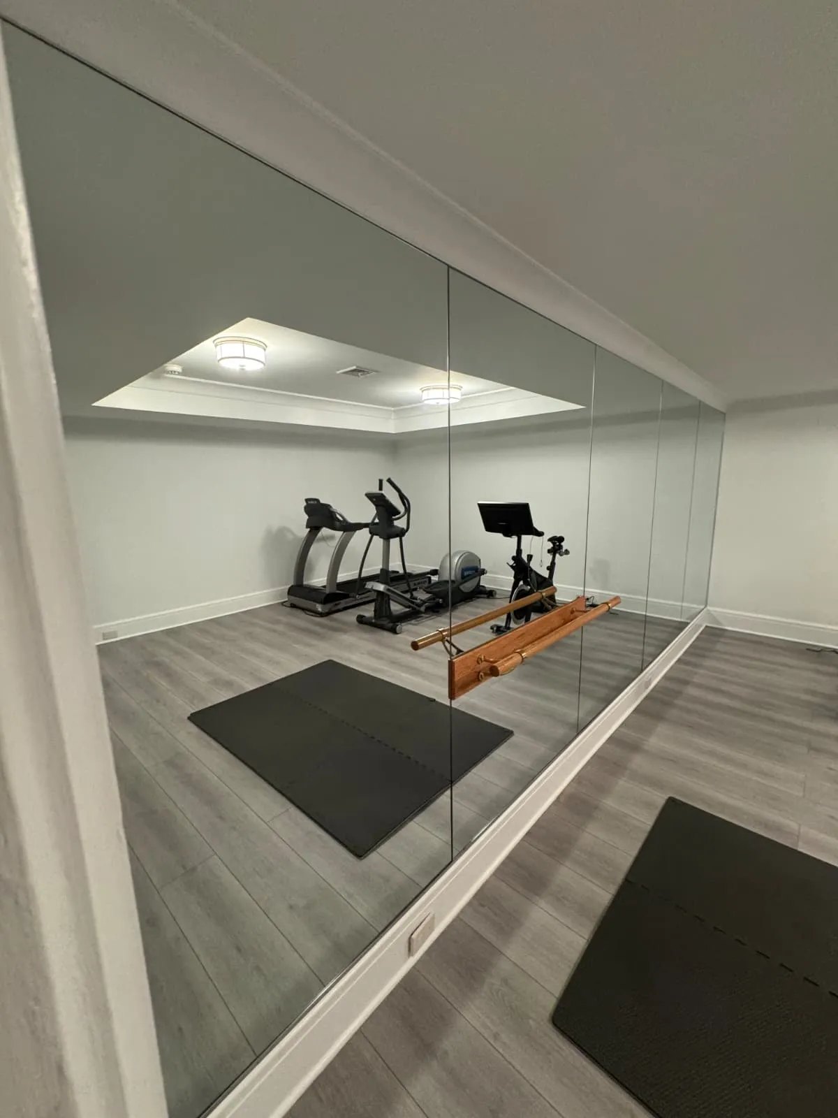
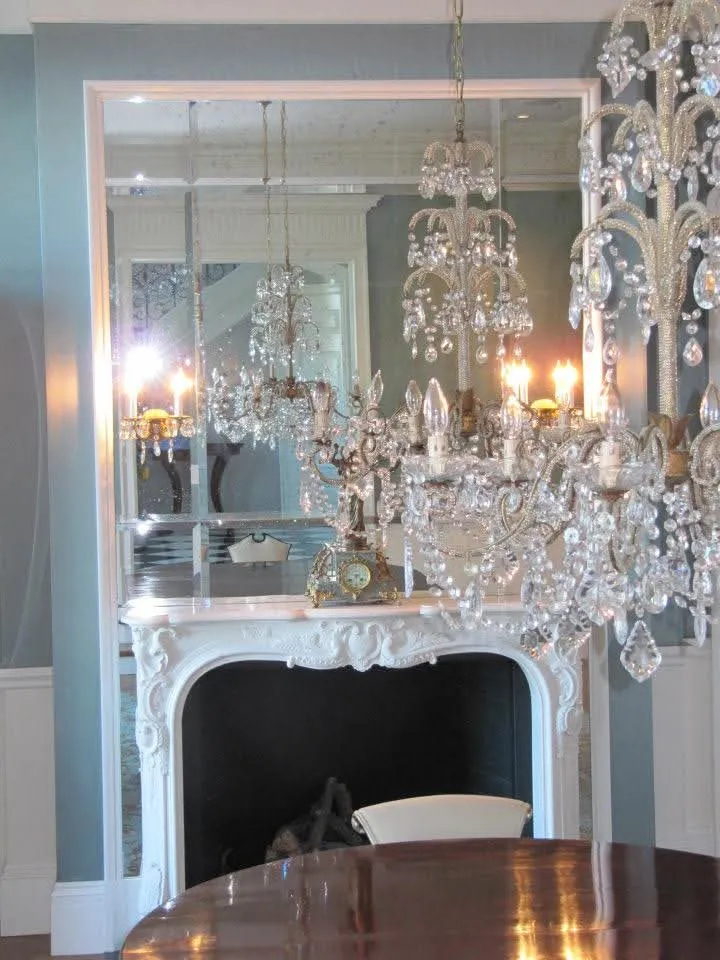
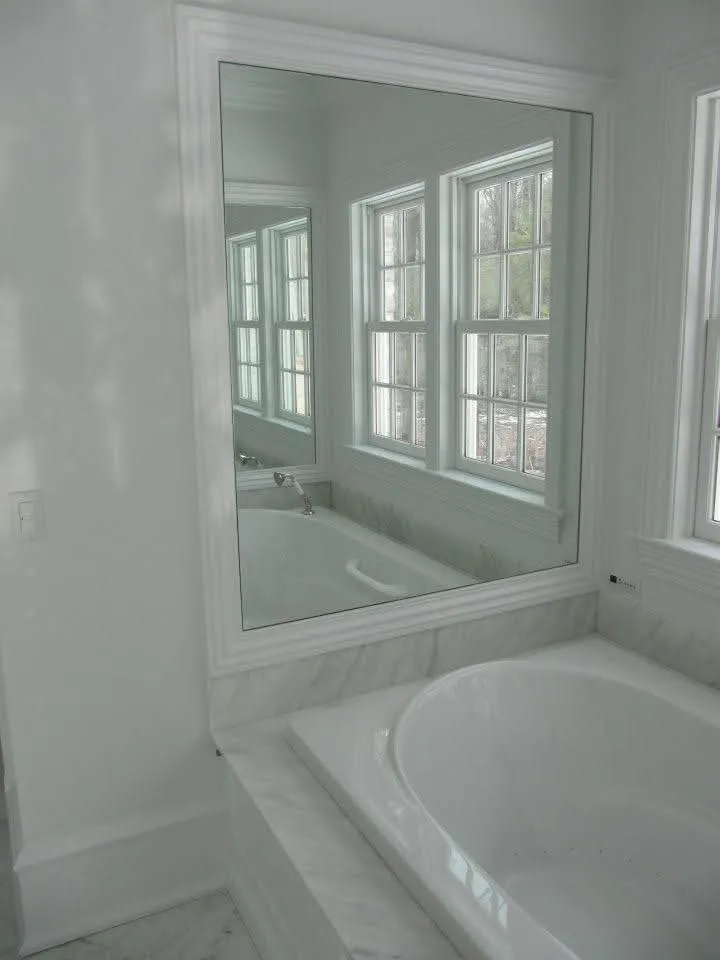
A mirror wall is one or more large panels of mirror installed floor to ceiling or inside a defined frame. The most common applications we install in Connecticut are home gyms, dance studios, dining rooms, and entryway walls. The room feels bigger, natural light bounces around instead of getting absorbed, and the wall cleans down with glass cleaner and a microfiber cloth.
Standard mirror walls use quarter inch thick glass with flat polished edges. This thickness gives a flat, distortion free image at any normal viewing distance. Home gym applications can use thicker glass, sometimes with a safety film backing in case of impact from weights or equipment.
Mounting uses a combination of mastic adhesive on the back of each panel and mechanical mirror clips at the bottom for support. Cutouts for outlets, switches, and obstructions are made in the shop before delivery.
The wall behind a mirror needs to be flat, dry, and plumb for the panels to sit flush.
What This Service Includes
- Quarter inch glass standard, thicker available on request
- Flat polished or beveled edges on all exposed sides
- Cutouts for outlets, switches, and wall obstructions
- Mastic adhesive plus mechanical mirror clips for mounting
- Layout planning for multi panel installations
- Safety film backing available for gym and high traffic walls
Common Applications
- Home gym walls for weight training and cardio rooms
- Dance and yoga studio walls floor to ceiling
- Formal dining room and entryway accent walls
- Bedroom walls behind a dresser or closet area
Custom Glass Tabletops in Any Shape
A glass tabletop protects the wood underneath or replaces a damaged top entirely. We cut tempered glass to any shape and size, polish the edges, and deliver it ready to set in place. Dining tables, desks, coffee tables, side tables, conference tables, and patio furniture are all common requests for Connecticut homes and offices.
Standard rectangle and oval shapes get measured directly. Unusual shapes get a paper or cardboard template made on site to match the exact perimeter of the furniture below. The template comes back to the shop with us, the glass is cut to the template, and the edges are polished.
Thickness depends on the application. Quarter inch glass works for protective tops over existing wood furniture. Half inch glass is used for medium standalone glass tables. Three quarter inch glass is reserved for large dining or conference tables.
Tempered glass cannot be re cut or modified after it is made. Measurements must be exact before we send the order to the temper oven.
What This Service Includes
- Tempered safety glass cut to any shape
- Three edge styles: flat polished, pencil polished, or beveled
- Thickness options: quarter inch, half inch, three quarter inch
- Paper or cardboard template made on site for custom shapes
- Felt pads or clear silicone bumpers for placement on wood
- Delivery and placement included
Common Applications
- Protective tops on antique or refinished wood furniture
- Replacement tops for damaged or chipped glass tables
- New glass tops for dining and conference rooms
- Patio furniture tops cut to match outdoor table bases
Commercial Storefront Glass and Replacement
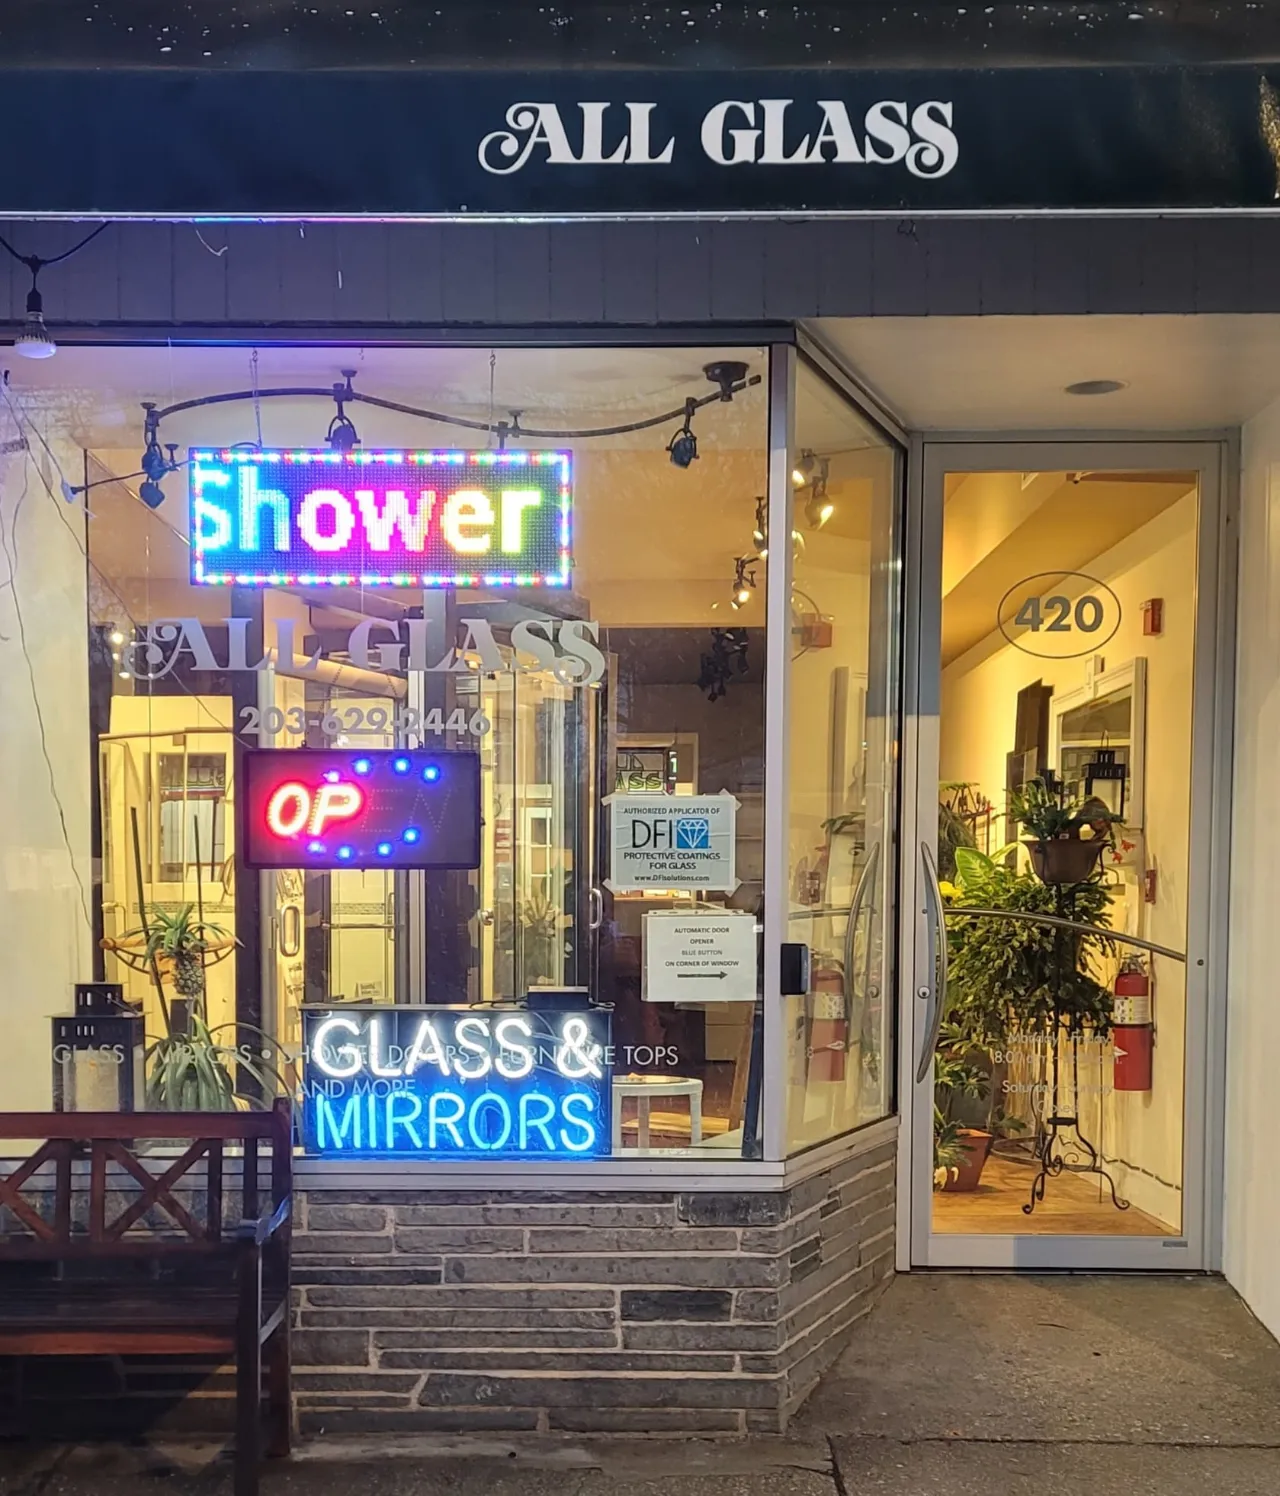
Storefront glass is the front of your retail space, restaurant, or office. It is the first thing your customers see and the most exposed piece of the building. We install aluminum framing systems and tempered glass panels for new builds and tenant improvements, and we replace broken panels when they fail.
For broken panel emergencies we can board up the opening the same day or next day. Once the opening is secured we measure for the replacement glass, order it cut and tempered, and install it within three to seven business days.
We work with the standard aluminum storefront framing systems used in Connecticut commercial buildings. Anodized finishes include clear, dark bronze, and black. For tenant improvements we coordinate with the general contractor and other trades on site.
Most replacement glass arrives within five business days. We board up on day one so the business stays secure.
What This Service Includes
- Aluminum storefront framing in clear, dark bronze, or black anodized
- Tempered glass panels in quarter inch and half inch
- Same day or next day board up for broken panels
- After hours and weekend scheduling to keep your business open
- Coordination with general contractors on new builds
- Direct end user service with one point of contact
Common Applications
- Retail store fronts with single or double entry doors
- Restaurant facades with large fixed glass panels
- Office building lobbies with framed entry systems
- Broken panel replacement after vandalism or accidents
Office Glass Partitions for Modern Workspaces
Glass partitions divide office space without closing it off. We install them for conference rooms, executive offices, huddle rooms, and team areas in Connecticut commercial buildings. Frameless systems give a clean modern look. Framed systems use vertical aluminum mullions between panels and cost less per linear foot.
Doors come in pivot, sliding barn style, and pocket configurations. Pivot doors work in traditional office settings. Sliding barn doors save floor space. Pocket doors disappear into the wall when open.
Sound is the second most common question after appearance. Standard glass partitions block conversational sound but not full speech privacy. Acoustic glass plus full perimeter seals and door bottom sweeps significantly improves sound isolation.
Frameless and framed partition systems can be unbolted and relocated if the new opening size matches the original.
What This Service Includes
- Frameless or framed partition systems
- Pivot, sliding barn, or pocket door configurations
- Clear, frosted, sandblasted, or privacy film glass options
- Acoustic glass and full perimeter seals for sound isolation
- Hardware finishes to match the rest of the building
- Two to three day install for a typical conference room
Common Applications
- Conference room enclosures with single or double doors
- Executive private offices off open work areas
- Huddle rooms and small meeting spaces in open plans
- Demising walls between tenant spaces in commercial buildings
Frequently Asked Questions
Yes. We come to your property, measure the opening, and write up the job at no cost. You do not pay anything until you sign off on the written estimate and schedule the installation.
One or two weeks from measurement to installation for most residential work. The on site install itself takes two to four hours. Commercial projects run longer depending on size and scope.
Yes. Active glass contractor license and liability insurance. We send a certificate of insurance to property managers and general contractors before work begins on commercial jobs.
Residential and commercial jobs in Connecticut. Send us your property address with the estimate request and we will confirm scheduling and travel time on the call back.
Yes, after you sign off on the written estimate. Custom glass needs to be ordered, cut, tempered, and edge polished before the install date. The deposit covers the materials portion of the job.
No. Frameless doors use half inch tempered safety glass that is four to five times stronger than regular glass. If it does break under impact, it crumbles into small pieces instead of long shards.
Yes. We install frameless doors on tub decks and curbs regularly. The opening needs to be sized for it and the wall has to be plumb. We confirm during the on site measurement visit.
Sliding bypass works best on bathtubs and tight spaces. Pivot works best in walk in stalls where you have clearance for the door to swing out. We help you pick during the measurement visit.
Usually worn vinyl sweeps or a track that has shifted out of alignment. Sometimes the wall is no longer plumb. We can diagnose the cause during the measurement visit and quote a replacement or repair.